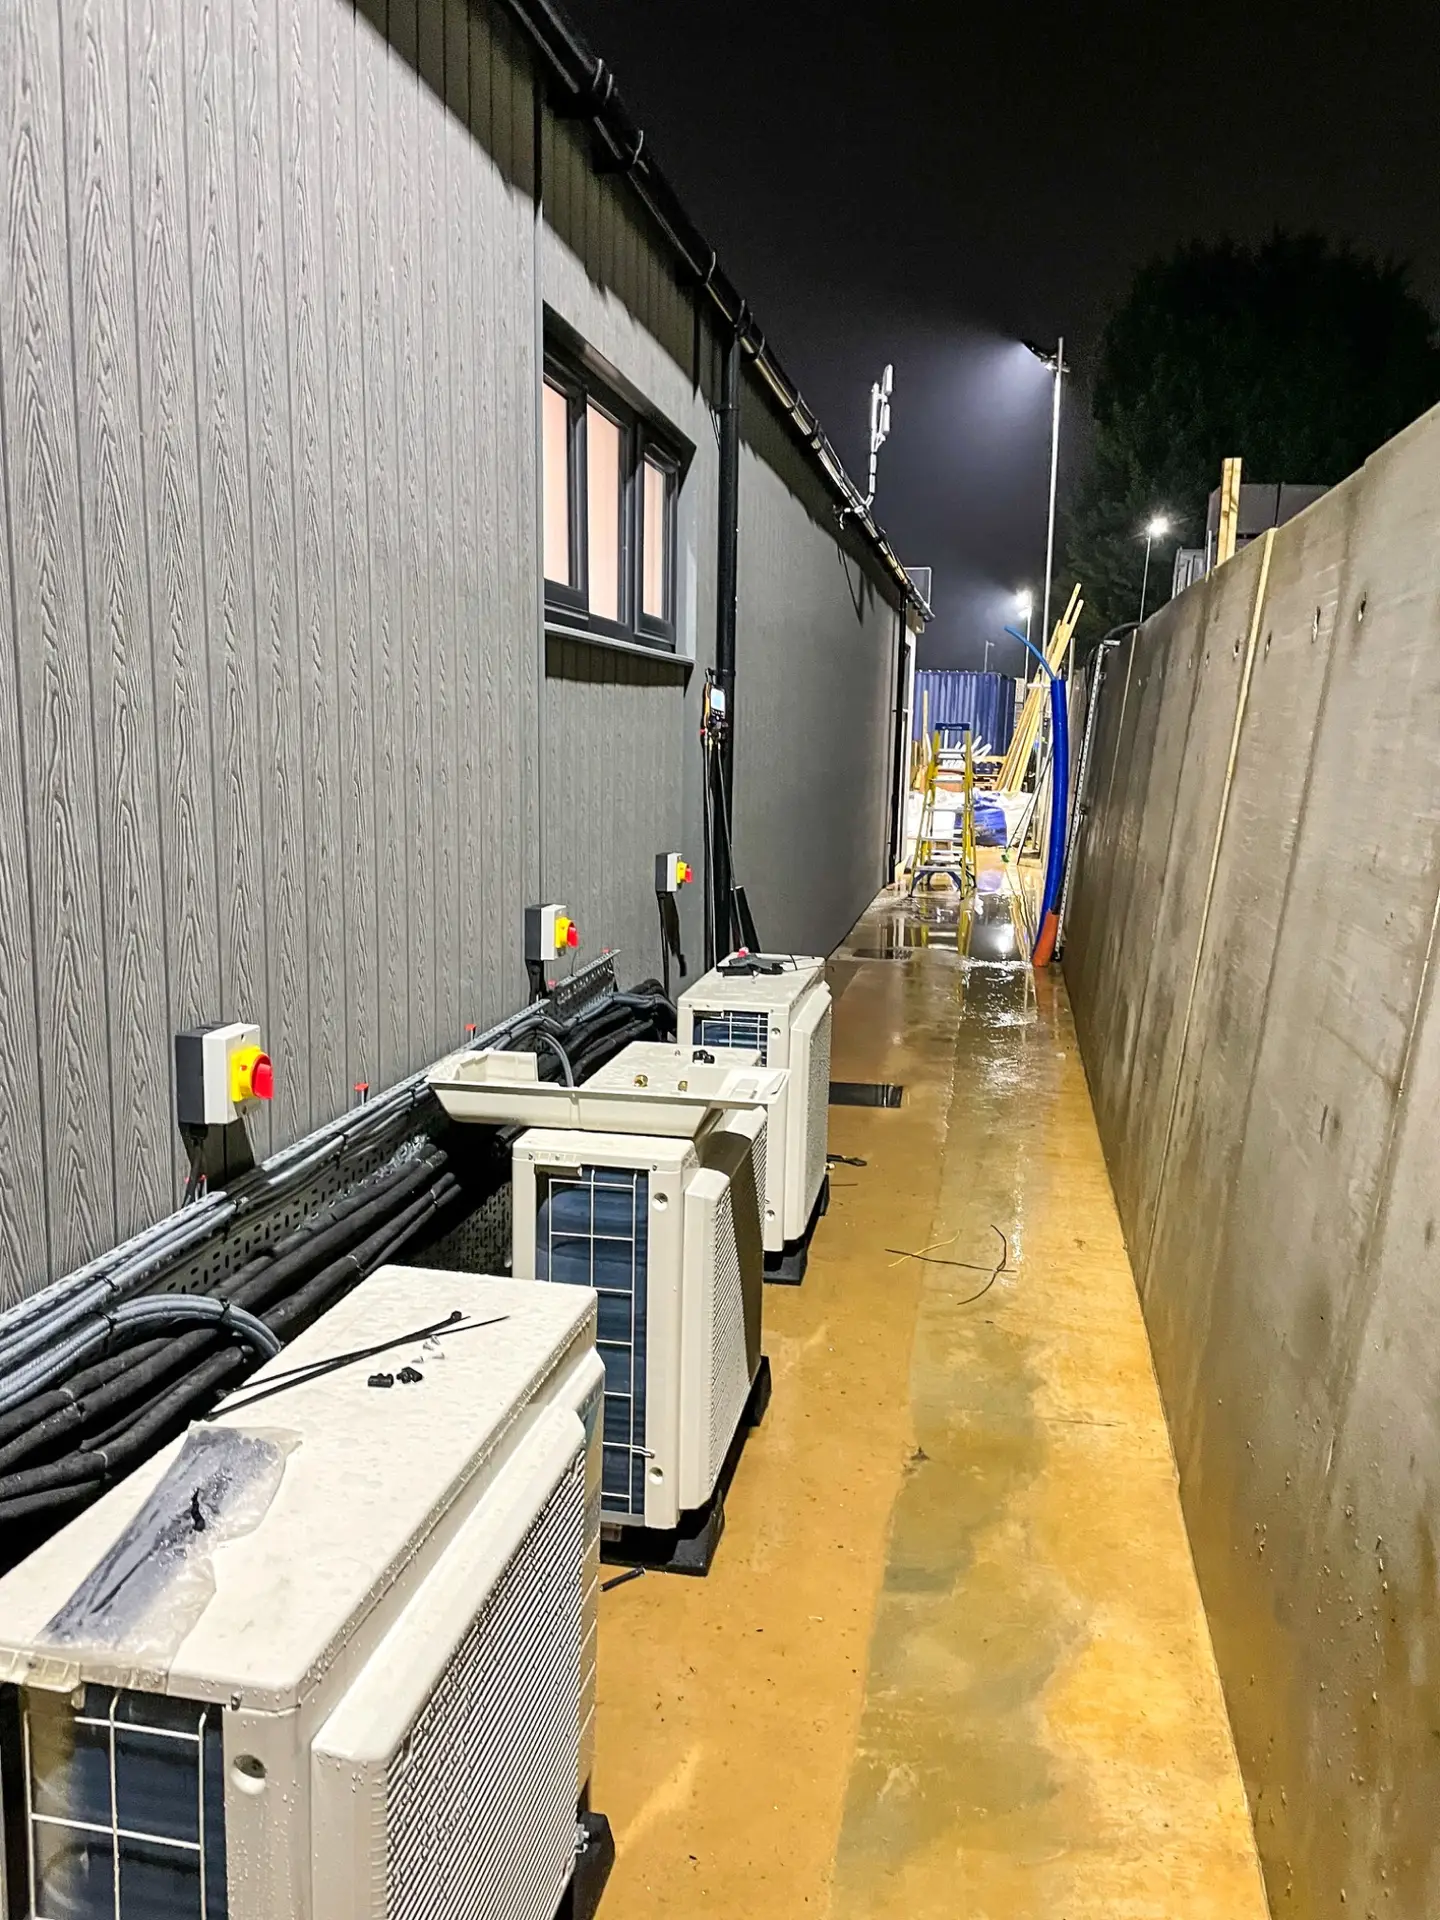
Kitchen electrics, Wellingborough
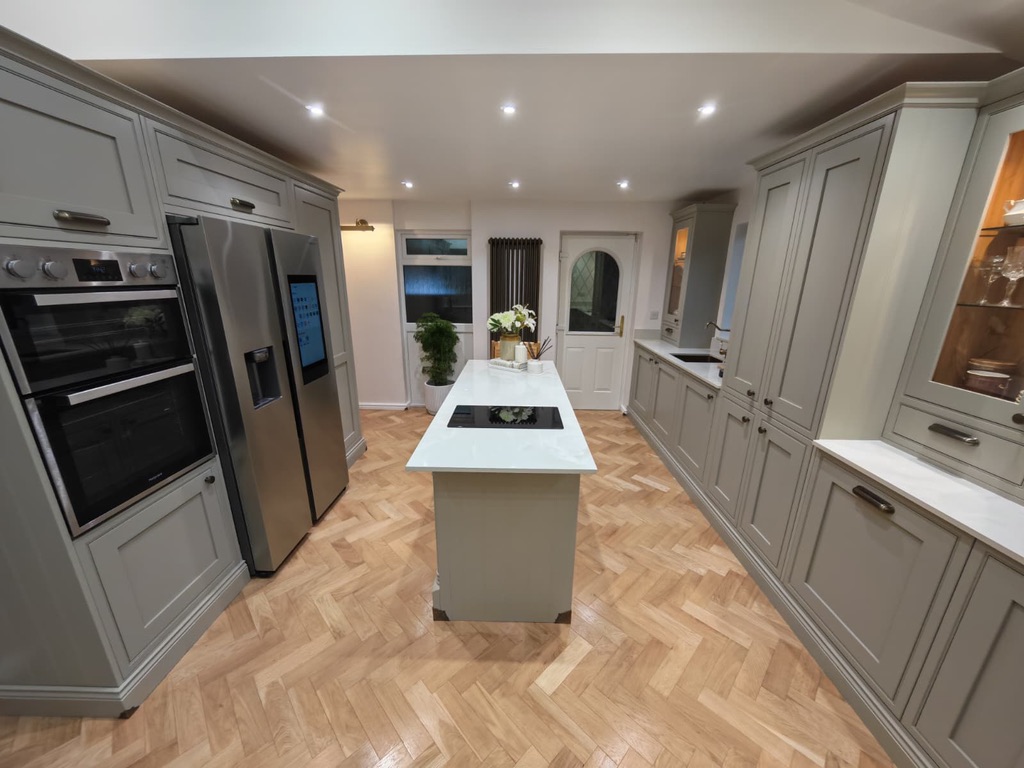
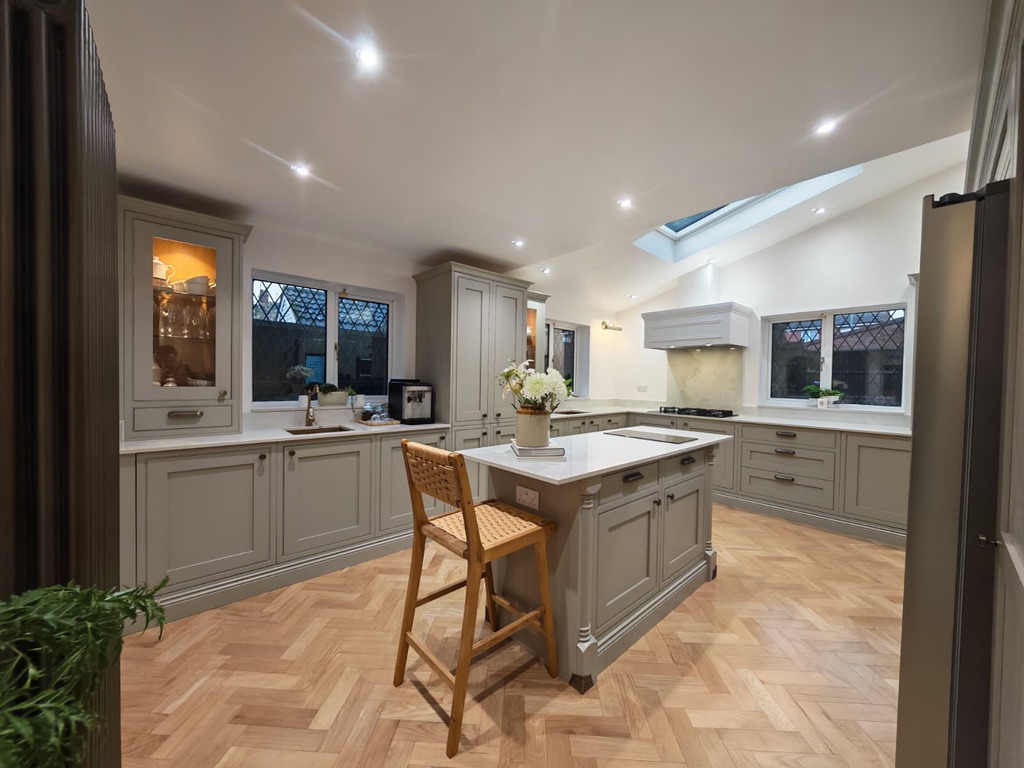
Full electrics for a new open-plan kitchen in Wellingborough: downlights, cabinet lighting, an island hob supply, oven and appliance circuits, and USB sockets set into the panelled units.
The brief
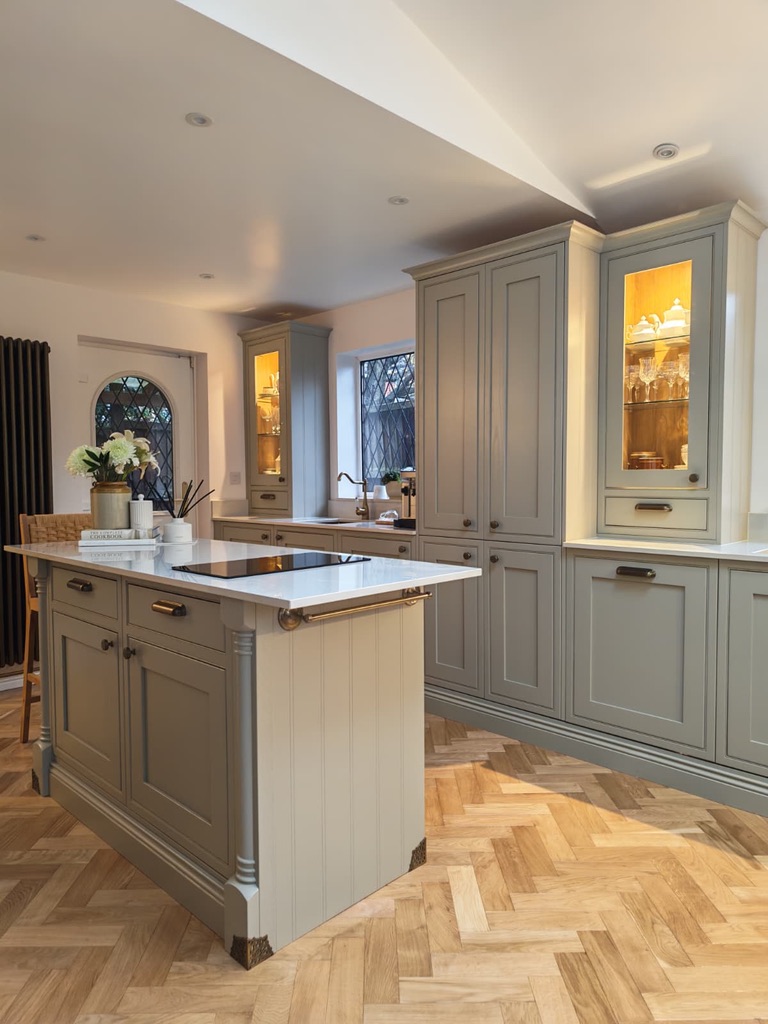
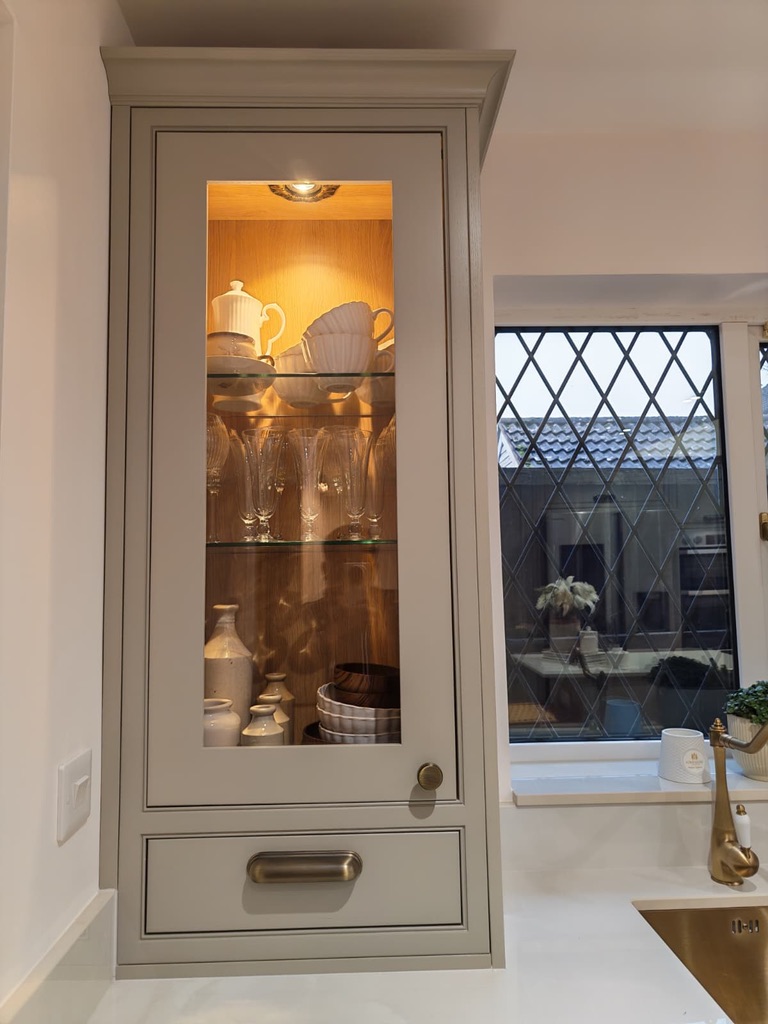
The owners fitted a large new kitchen with a central island, a roof lantern and tall glass-fronted display cabinets.
Every socket, light and appliance had to be positioned around the panelled cabinetry, so the electrics were planned with the kitchen layout.
Electrical work
- 01
Downlights
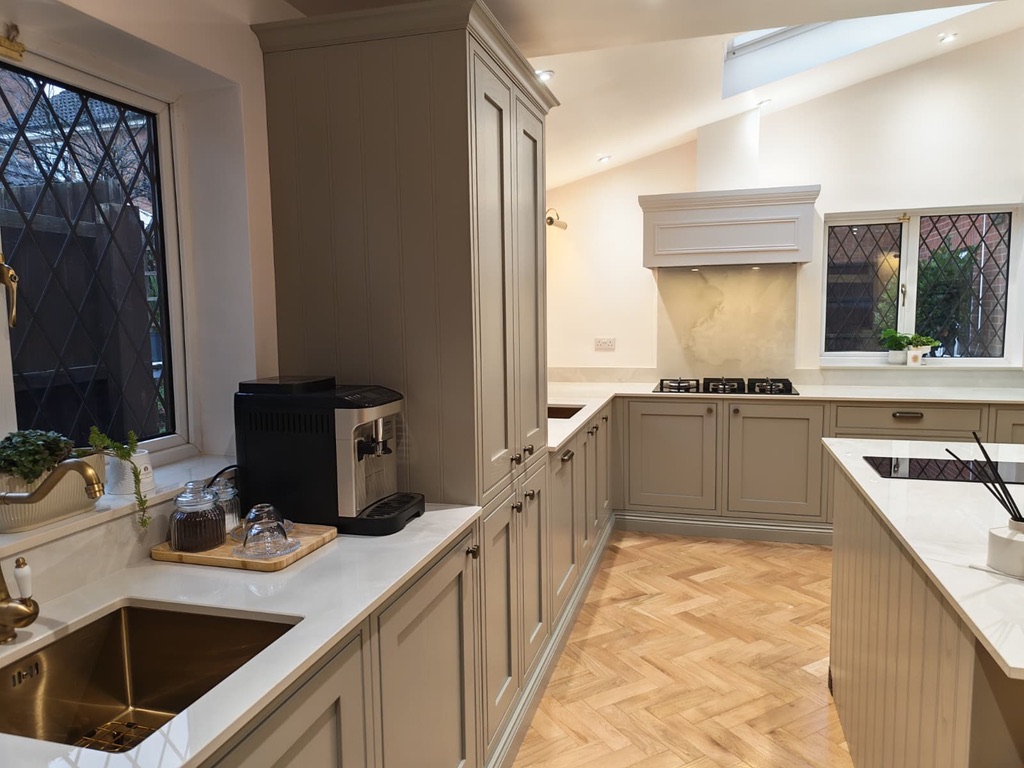
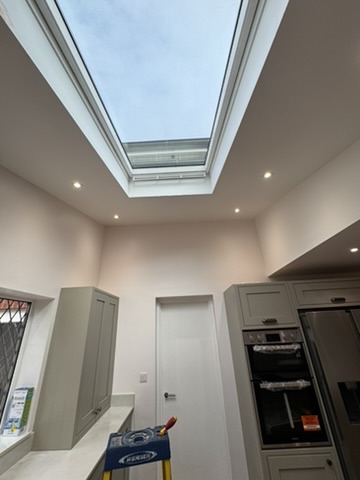
Recessed LED downlights across the ceiling and around the roof lantern.
- 02
Cabinet lighting
Lighting inside the glass display cabinets so they glow in the evening.
- 03
Island supply
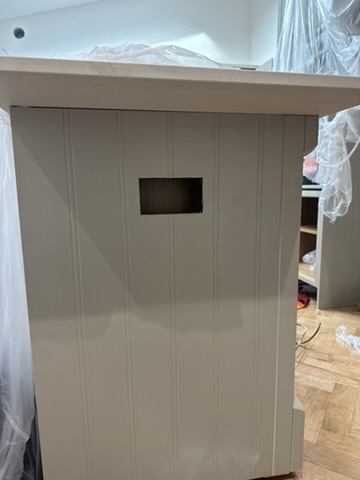
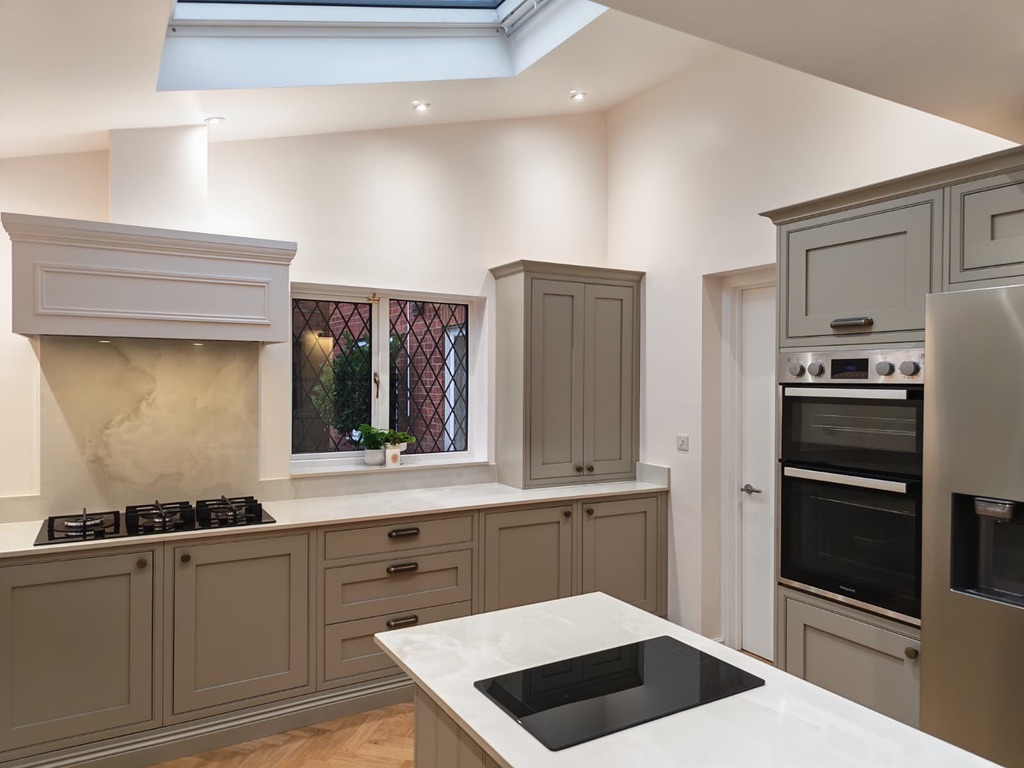
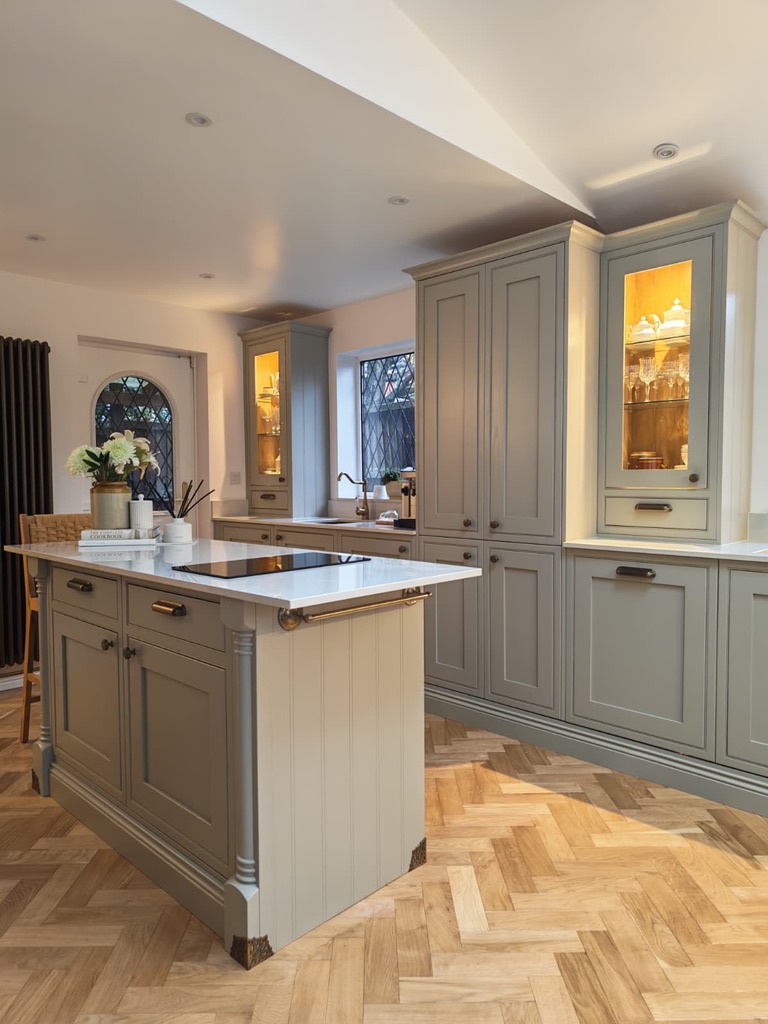
A supply run to the island for the induction hob.
- 04
Cooking and appliances
Circuits for the gas hob ignition, the double ovens, the American fridge freezer and the other appliances.
- 05
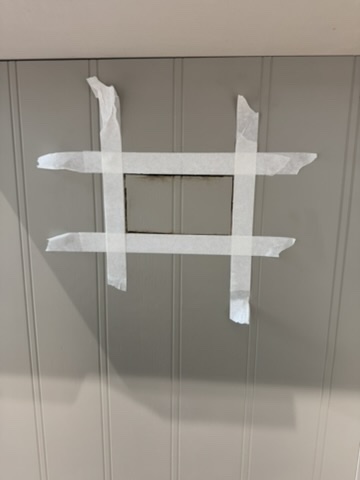
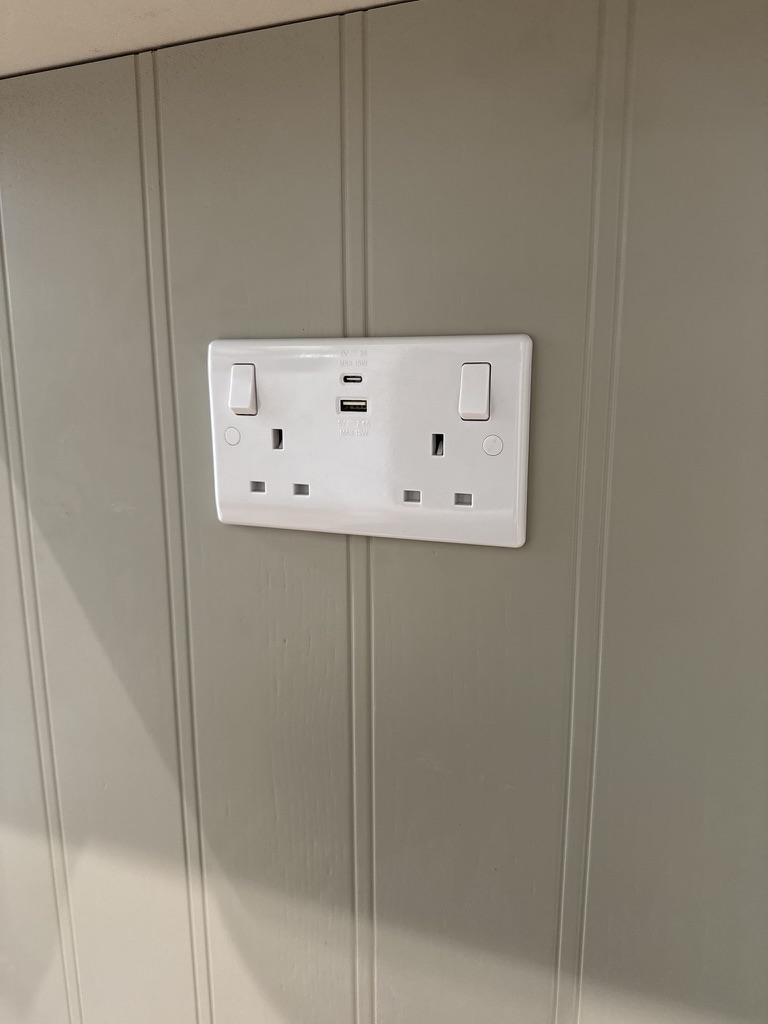
Sockets in the panelling
USB double sockets cut neatly into the tongue-and-groove cabinet panels.
The result
A bright, finished kitchen where the lighting, island hob and sockets all sit neatly within the cabinetry.