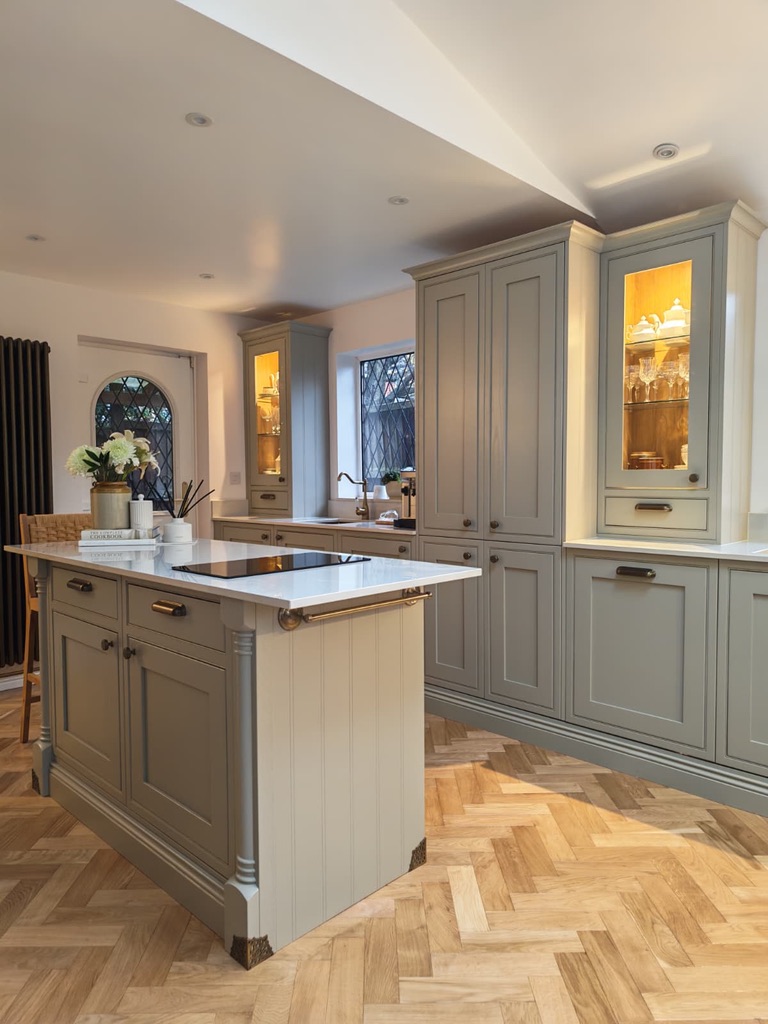
Office building electrics, Round Spinney
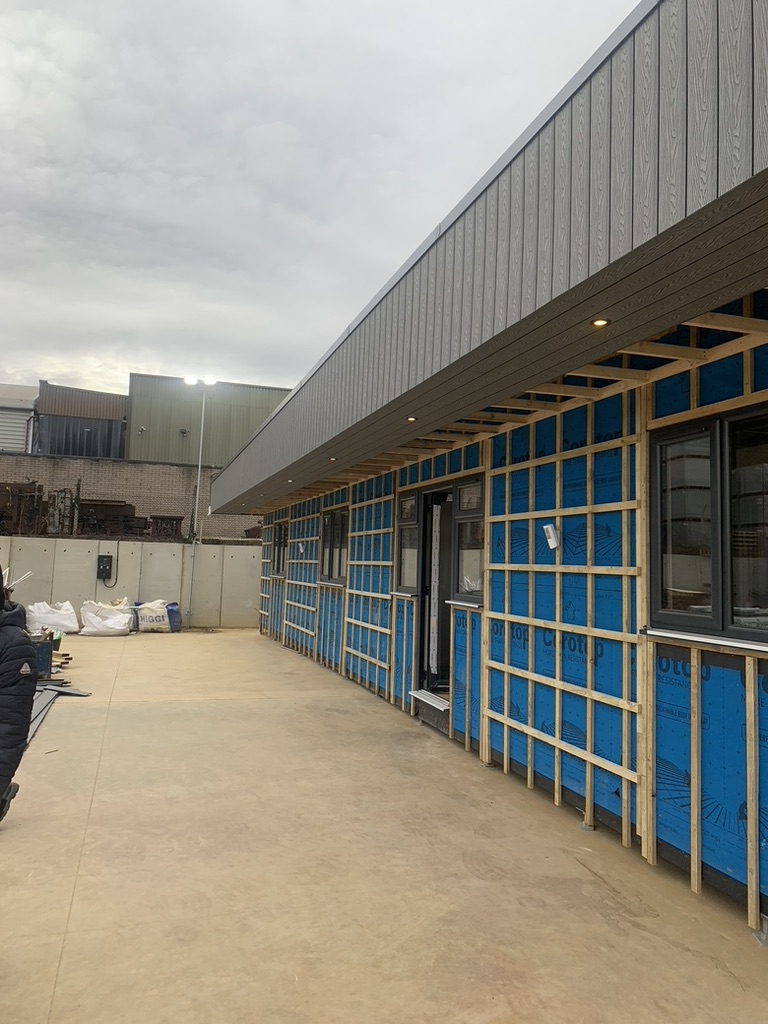
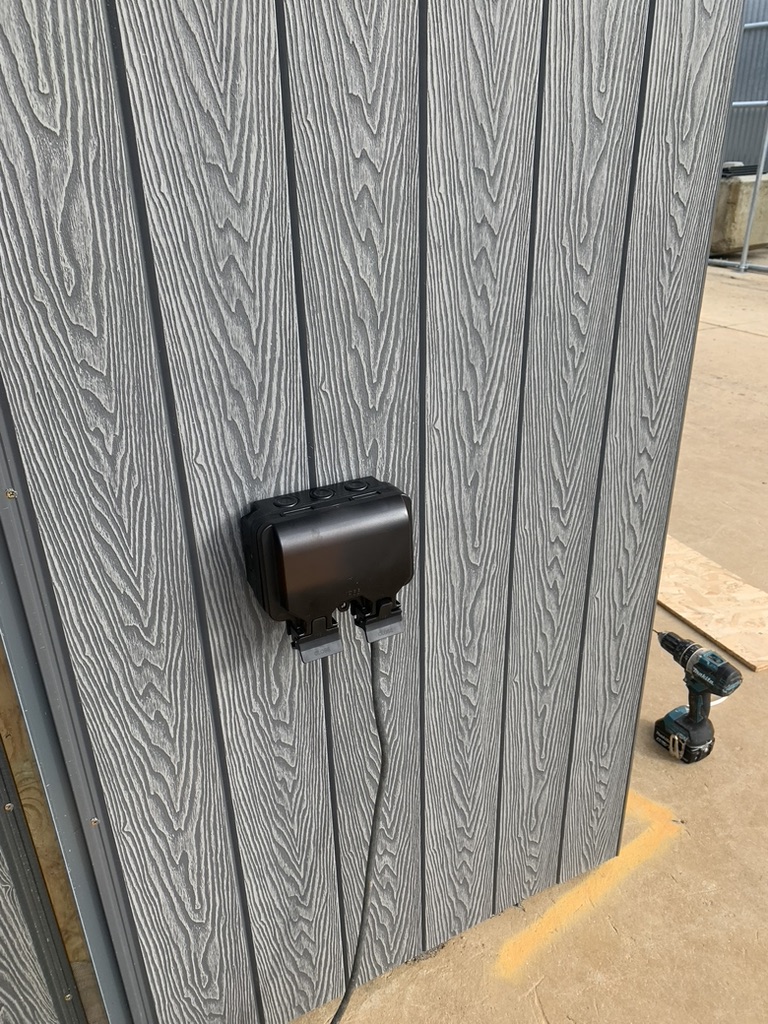
Electrical installation for a new office building at Crest Scaffolding: miles of data cable and containment, LED ceiling lighting, office power, air-conditioning supplies and exterior lighting.
The brief
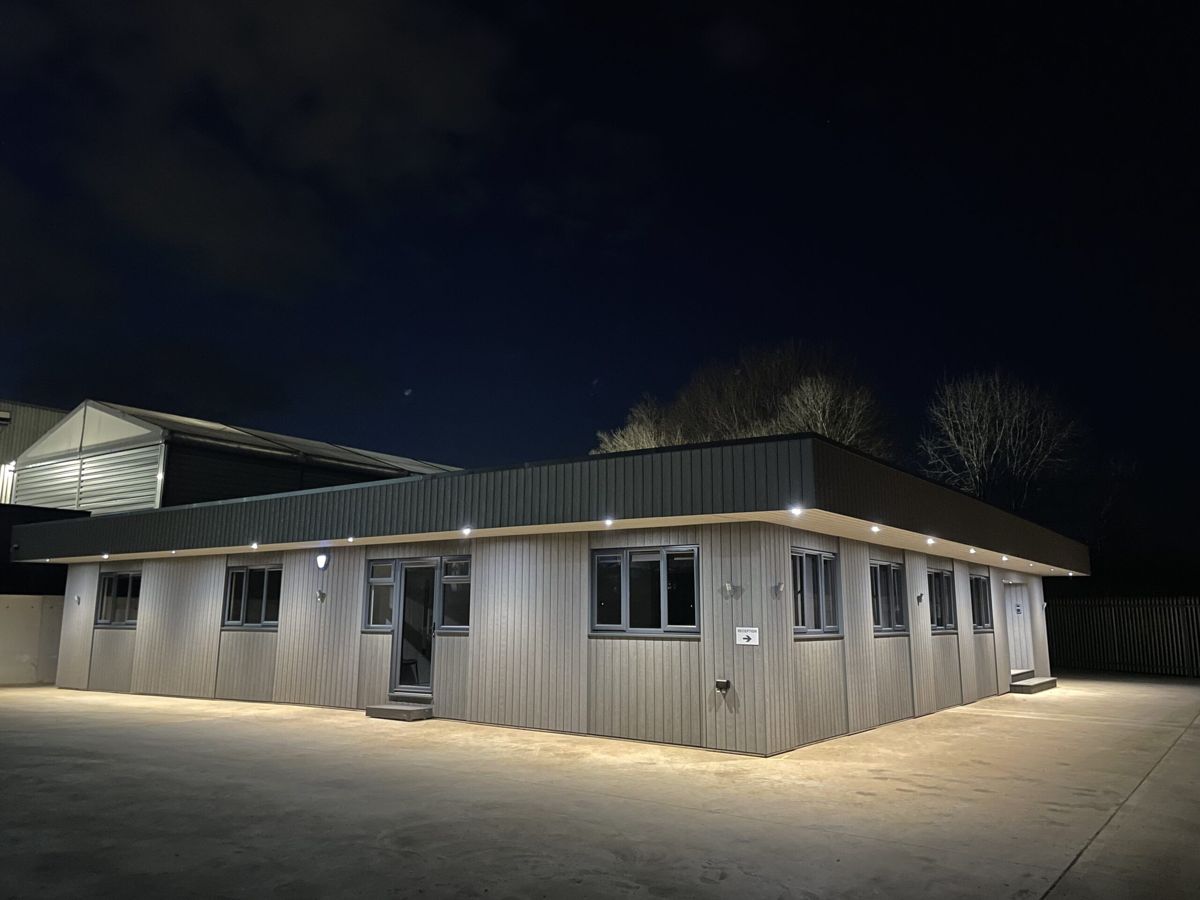
Crest Scaffolding needed a new office building at its Round Spinney premises wired from scratch: private offices, a conference room, a staff kitchen and washrooms.
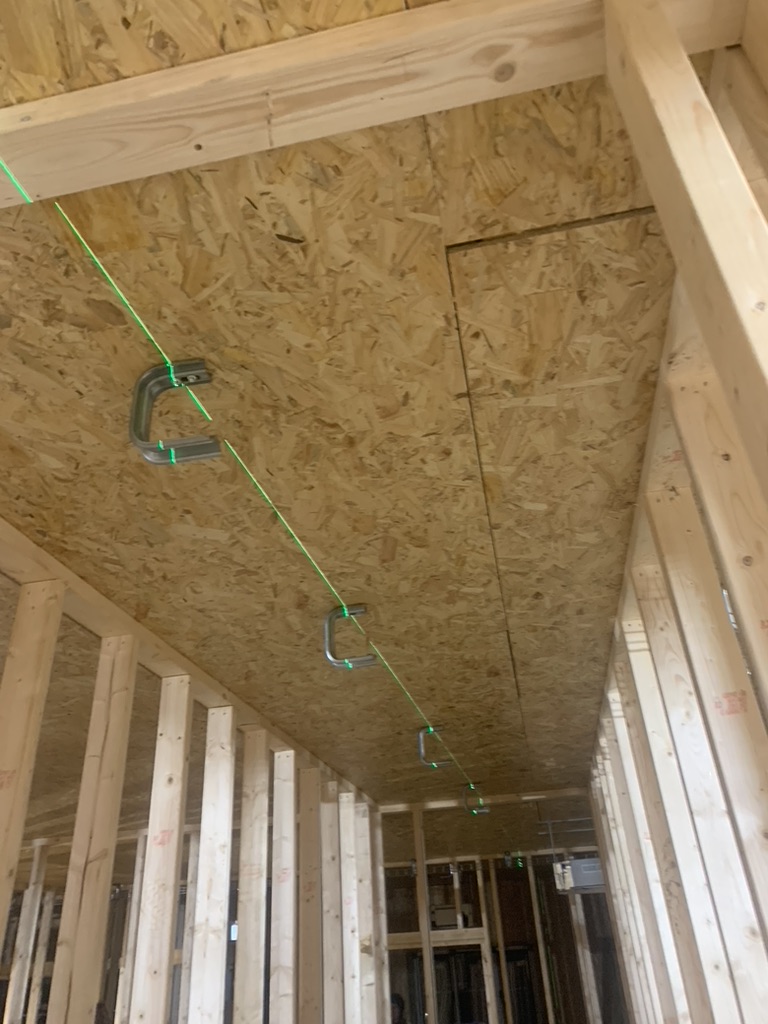
As a new modular building, the cable routes had to be planned with the structure and installed before the ceilings and walls were closed.
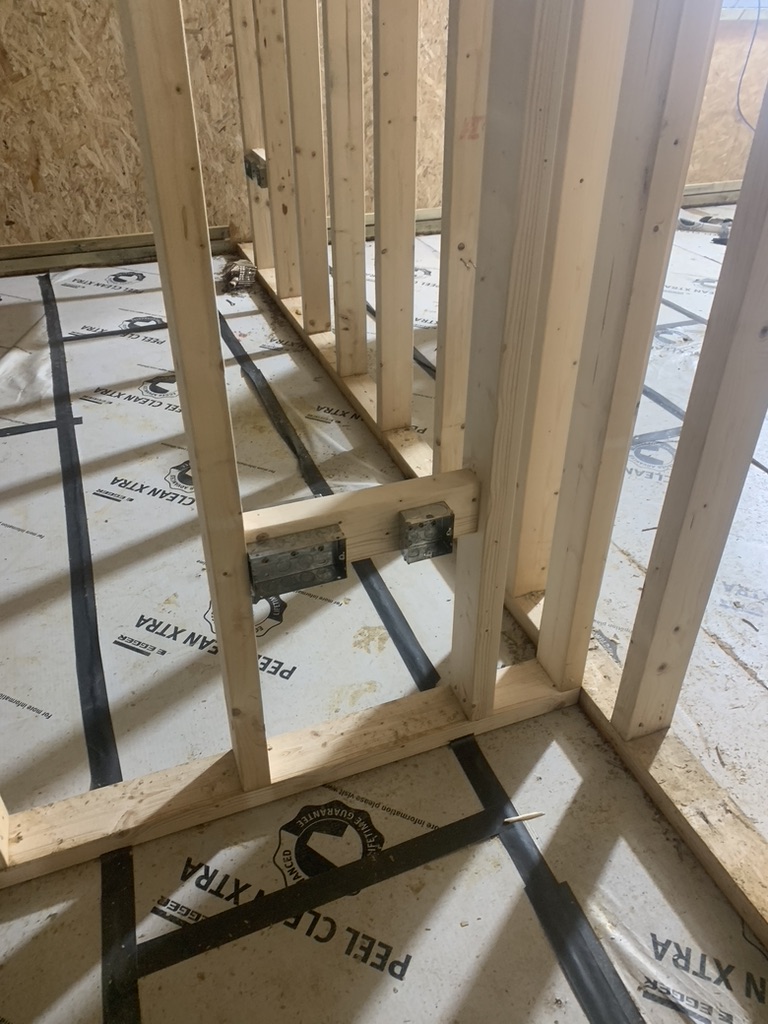
Electrical work
- 01
Containment throughout
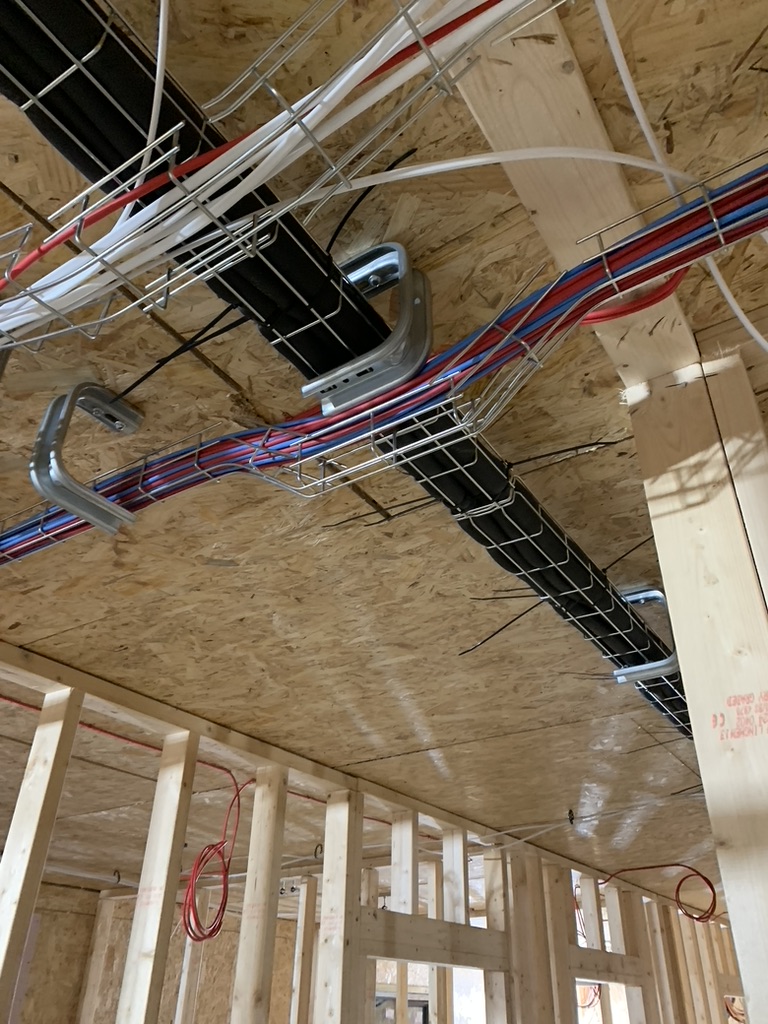
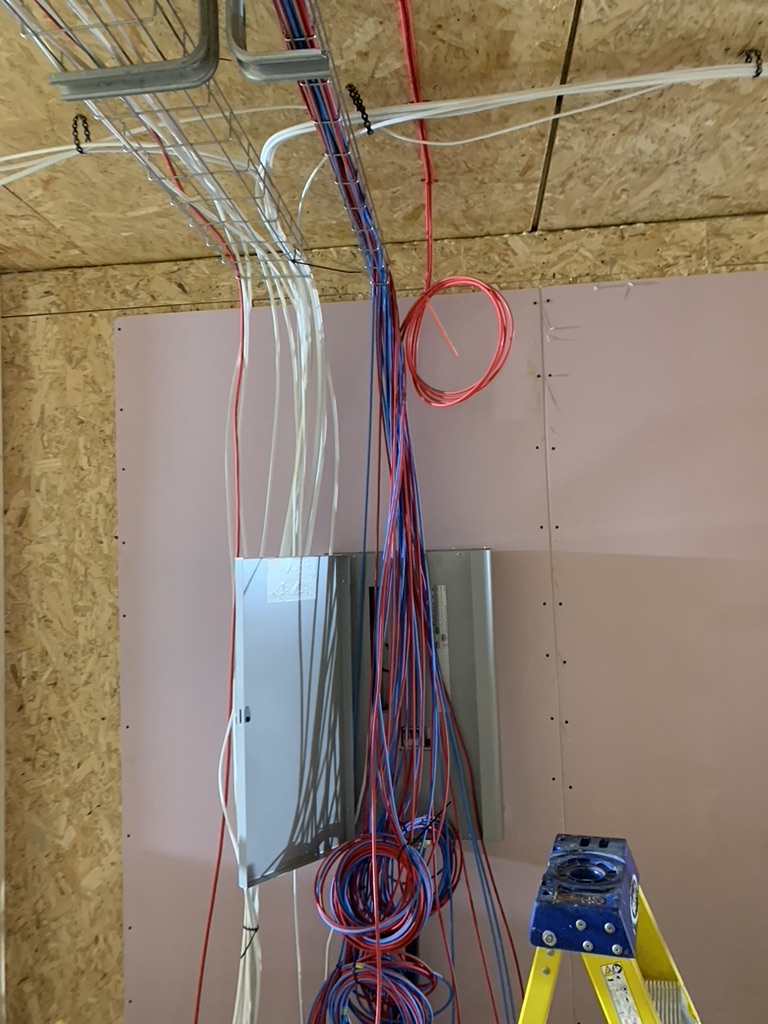
Wire basket tray fixed across the ceilings before they were closed, with separate runs for data, power and the air-conditioning cabling.
- 02
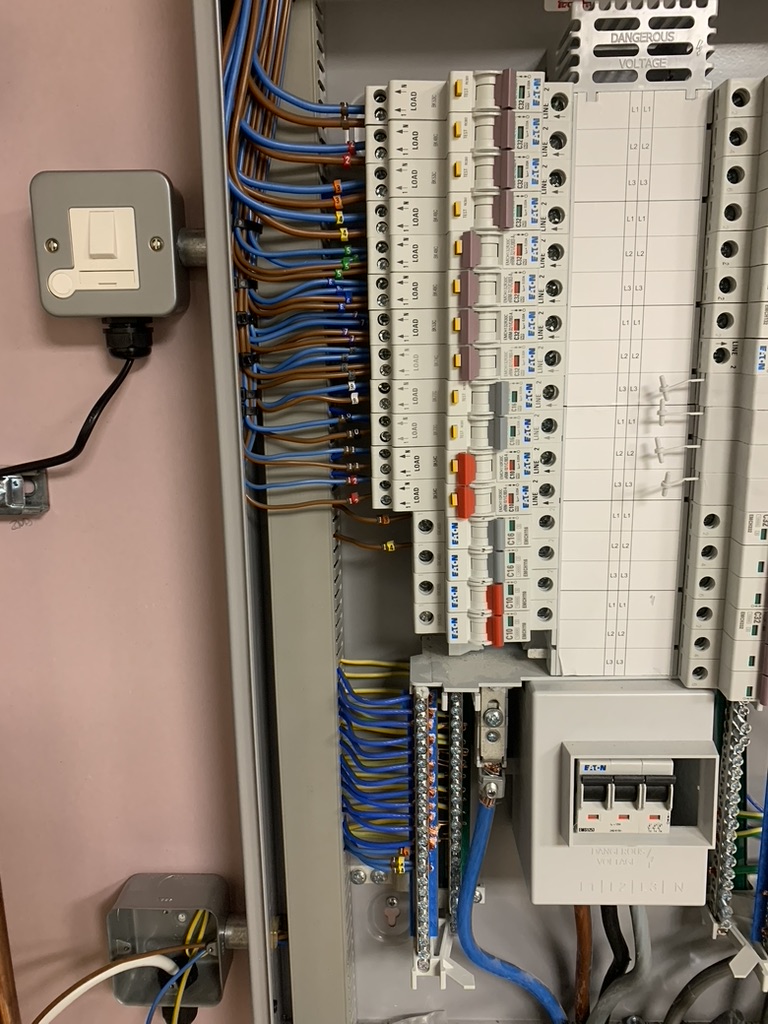
Miles of data cable
Miles of data cable pulled through the containment and dropped to the comms position, ready for every office and the conference room.
- 03
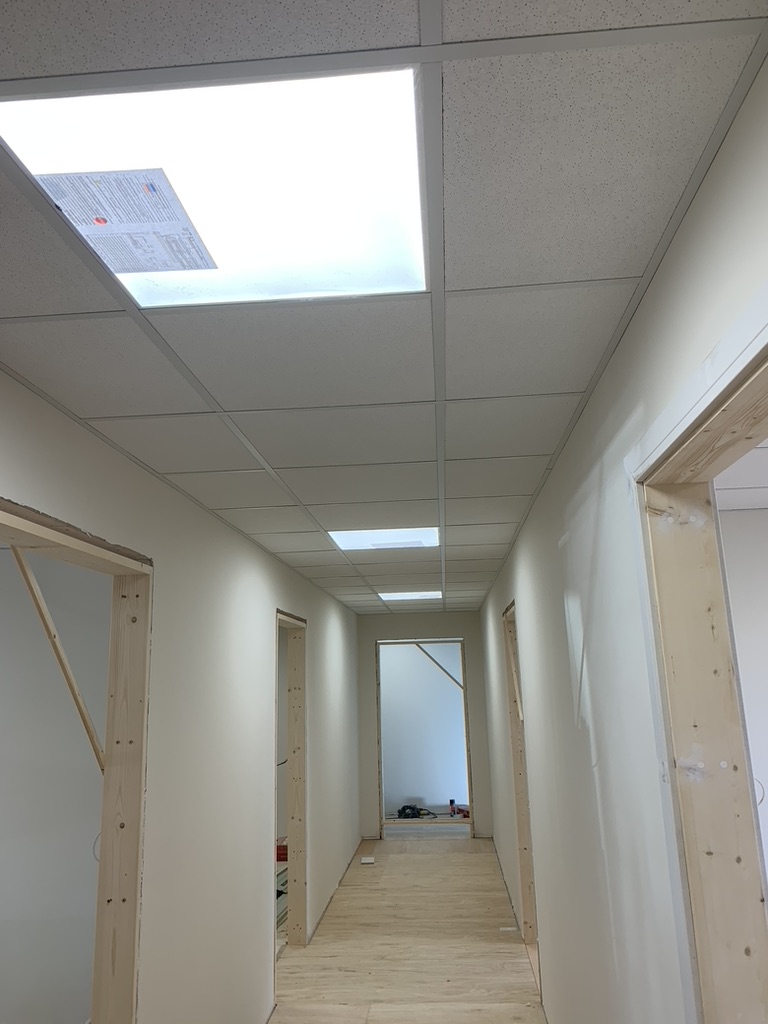
LED ceiling lighting
LED panels set into the suspended ceilings across the offices and conference room.
- 04
Office power
Socket circuits serving the individual offices and meeting space.
- 05
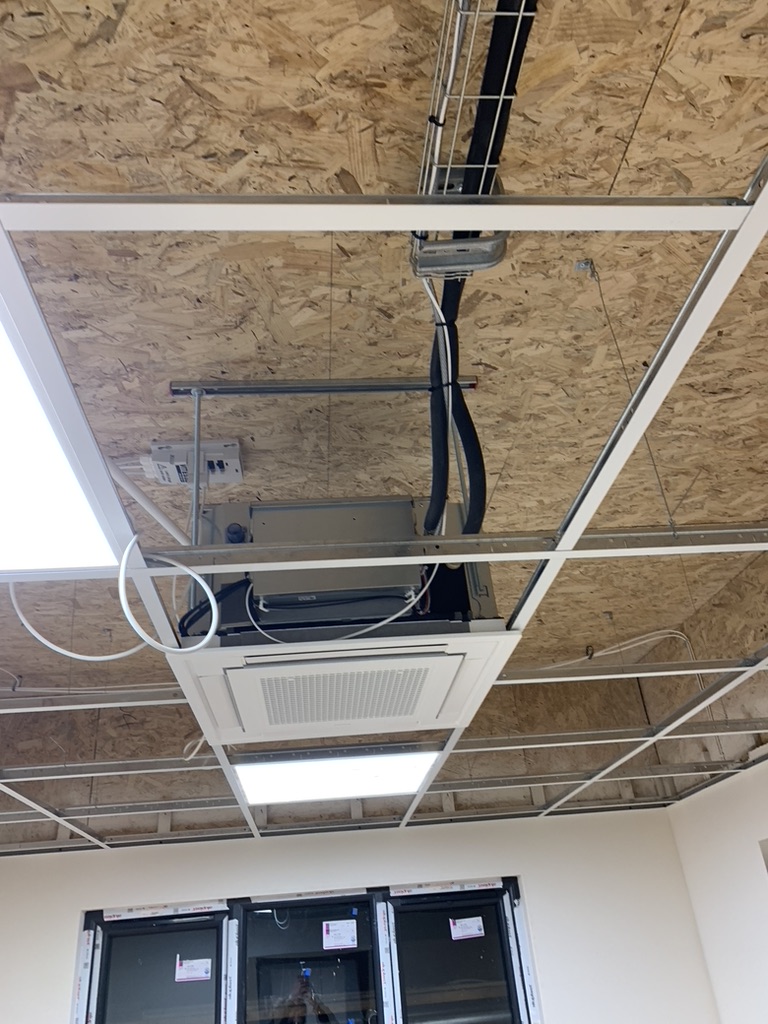
Air conditioning
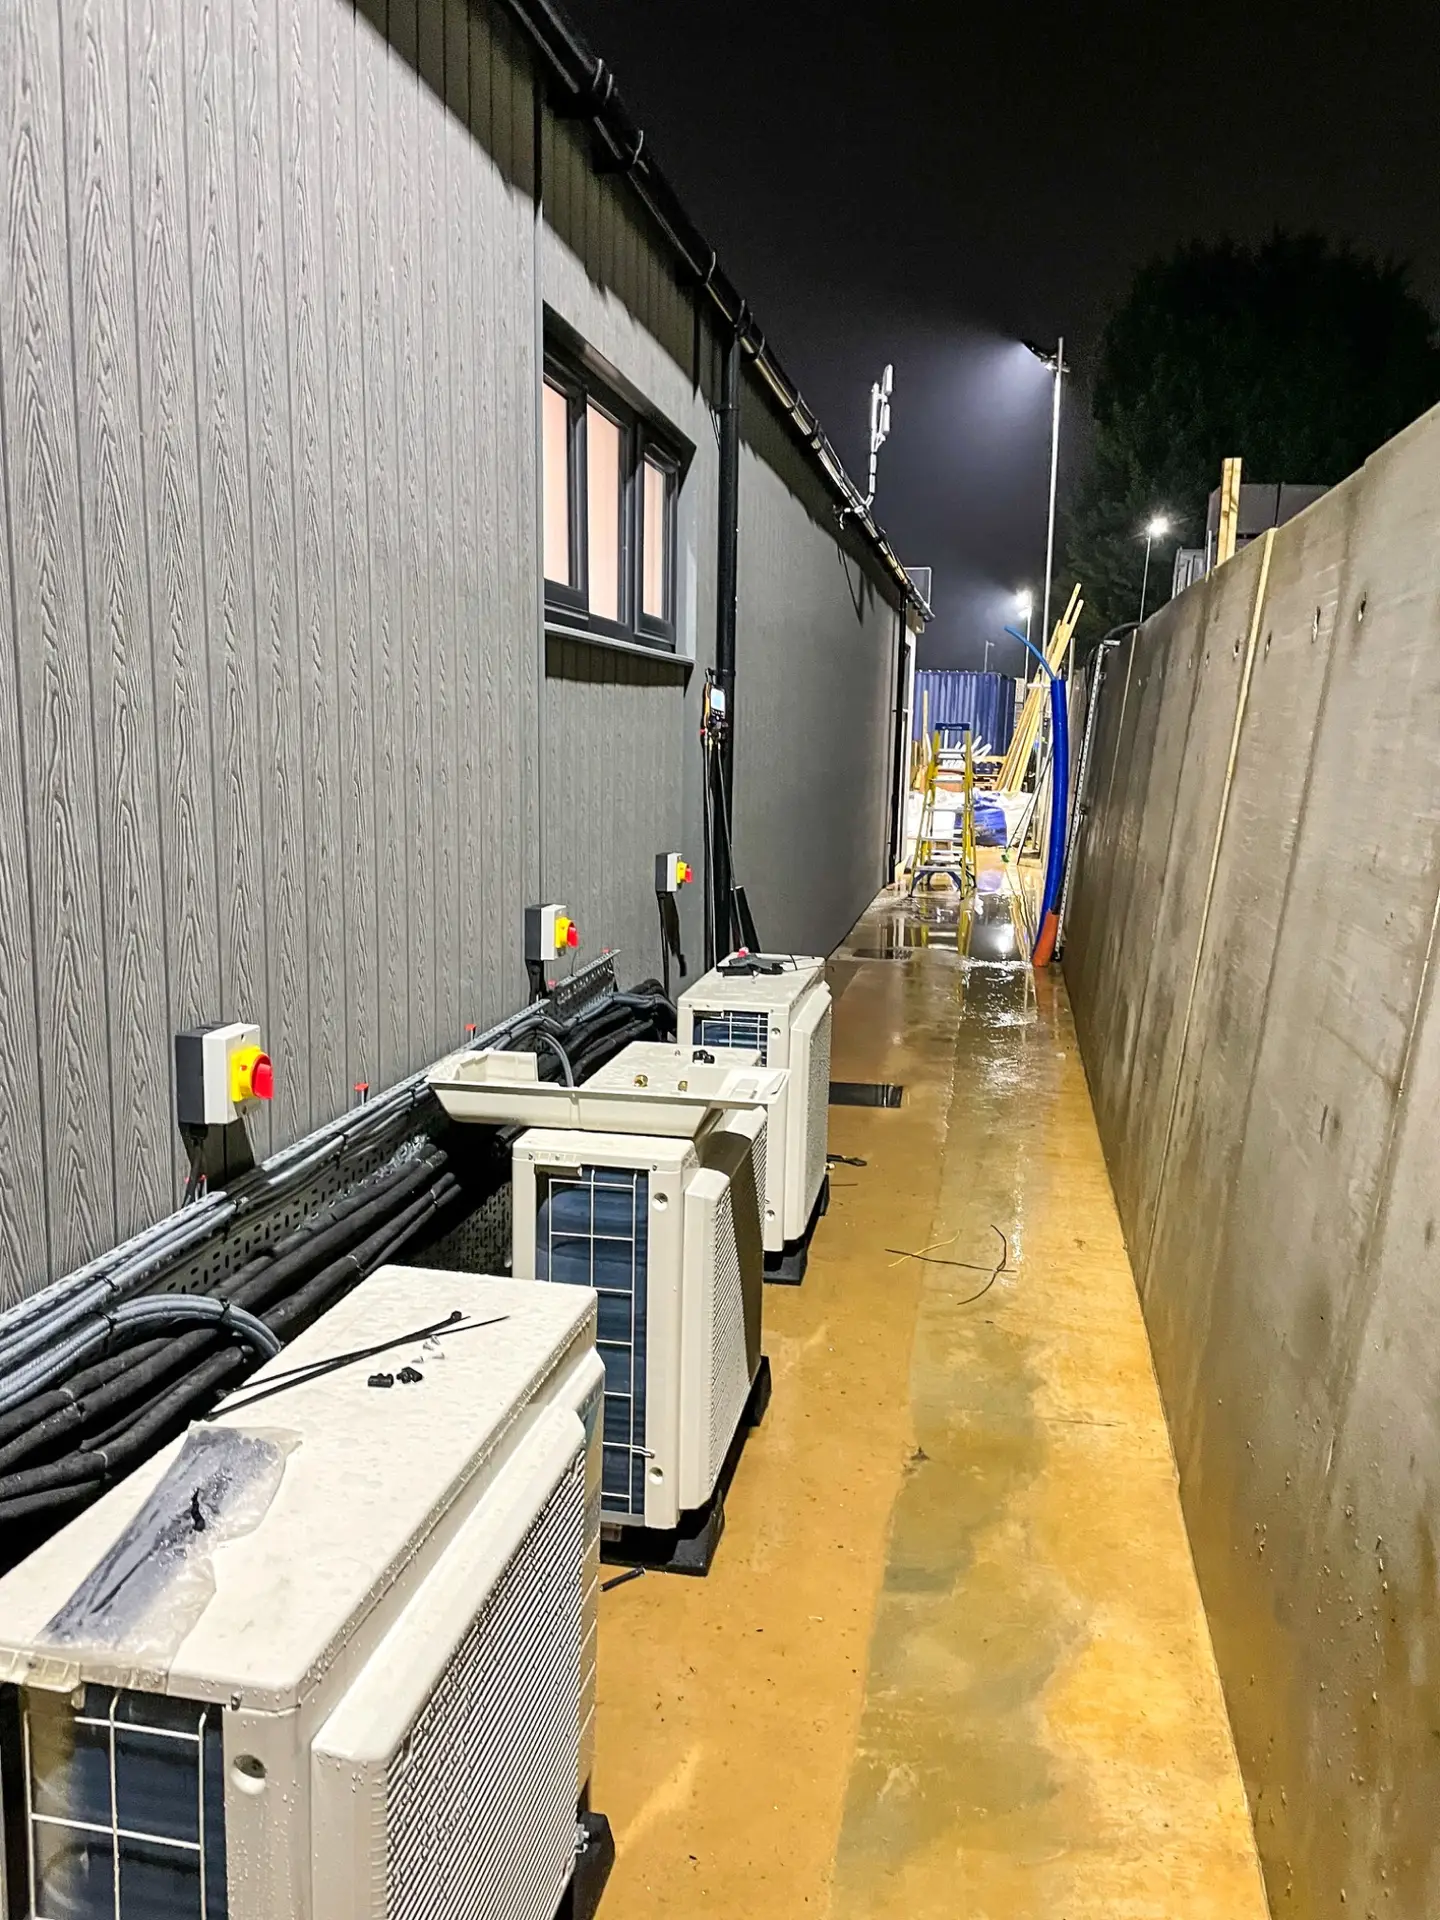
15 indoor ceiling cassette units and 3 outdoor units installed across the building, with the electrical supplies and controls wired to every unit.
- 06
Miles of pipework
Miles of refrigerant pipework run through the ceilings to link all 15 indoor units back to the 3 outdoor units, with every length fully insulated.
- 07
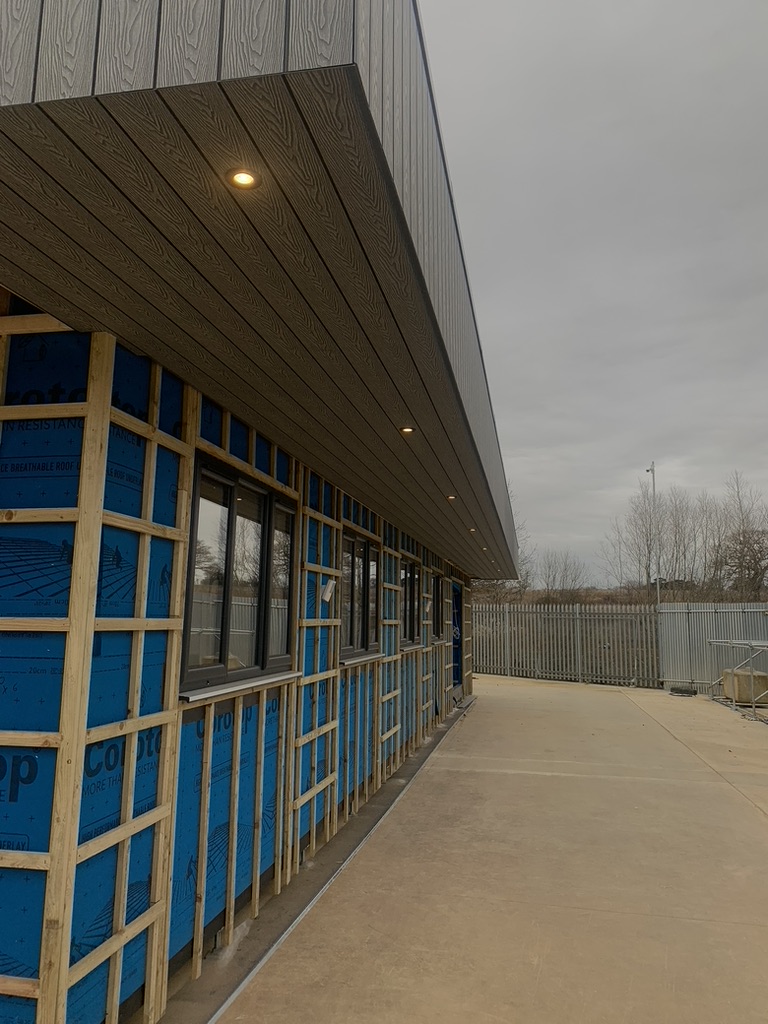
Exterior lighting
Recessed external lights picking out the entrance and perimeter after dark.
Challenges on site
Pipework on this scale
Getting miles of refrigerant pipework through the building was not easy: every run had to be planned around the containment, structure and ceilings before they closed. Insulating that much pipe is slow, careful work, but it is what keeps the system efficient and stops condensation for years to come.
The result
A fully wired workplace, with lighting and power in every room and the outside of the building lit after dark.